
Price Reduction - Primary on Main


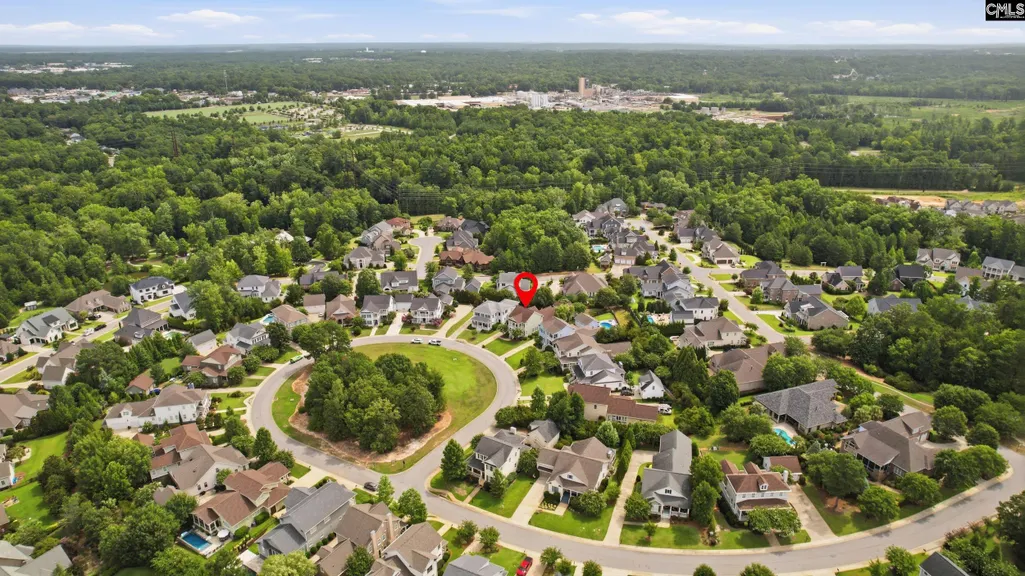
Address
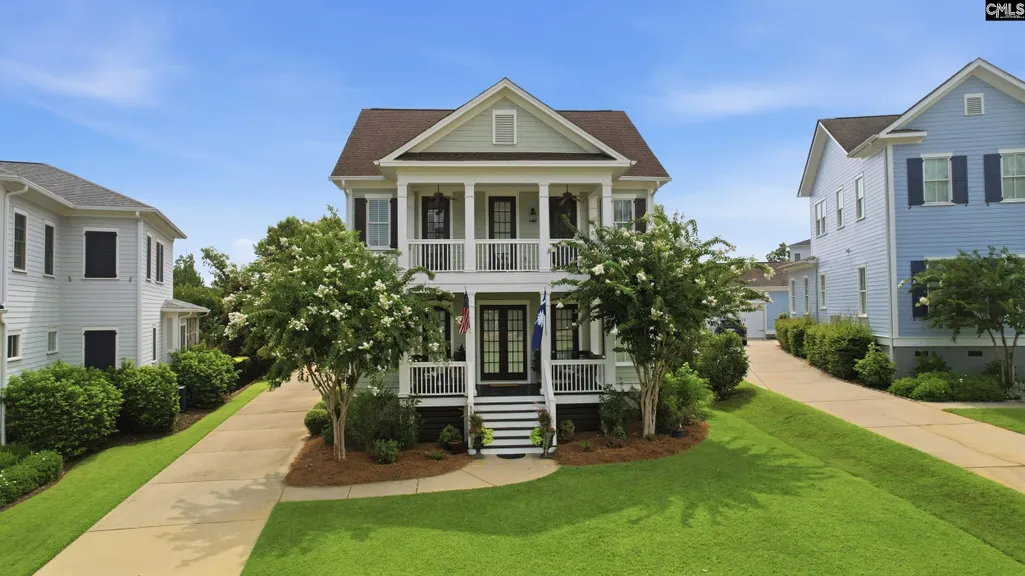
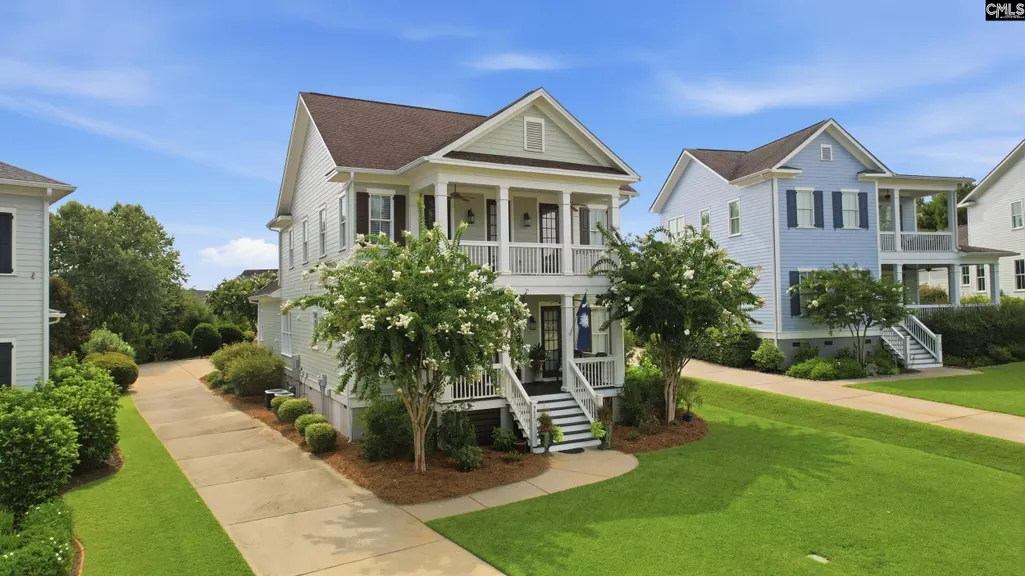
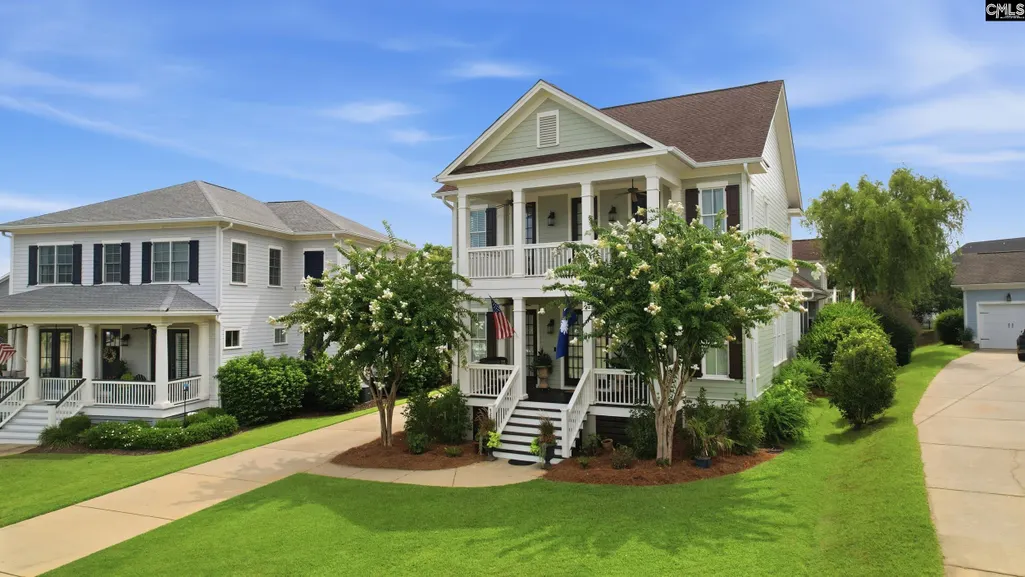
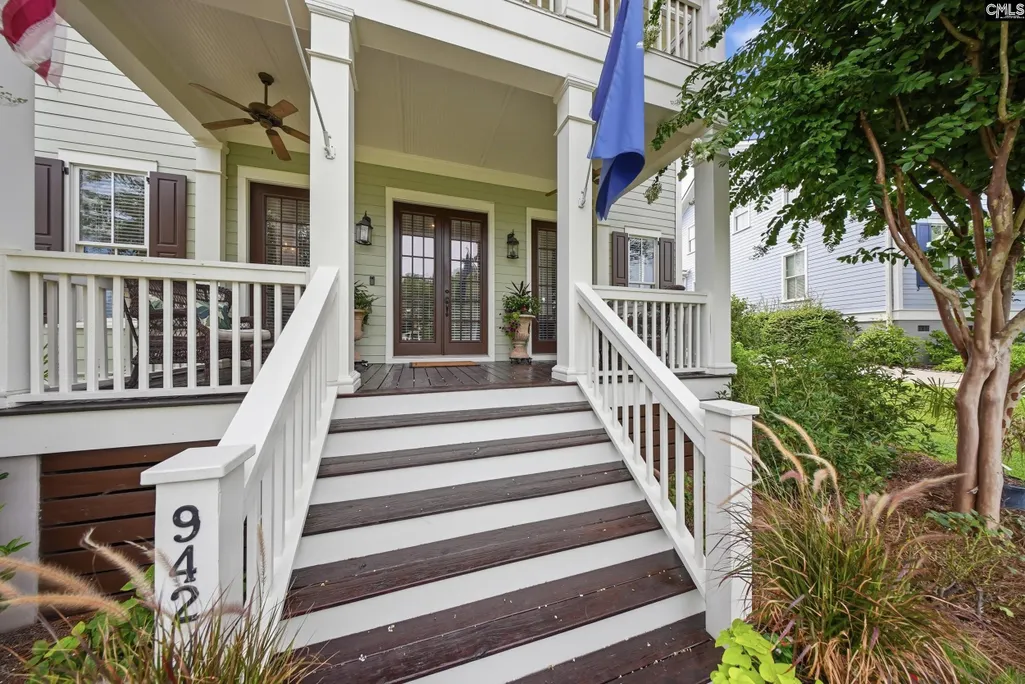
942 Battenkill Court, Lexington, SC
Price
$ 899,950
Property Attributes
- MLS#639339
- TypeSingle Family
- Listing Status Active
- CountyLEXINGTON
- CityLexington
- AreaLexington and surrounding area
- NeighborhoodSaluda River Club
- Zip29072
- StyleTraditional
- Year Built2013
- Price$ 899,950
- Bedrooms5
- Full Bathrooms5
- Half Bathrooms1
- Sqr Footage4203
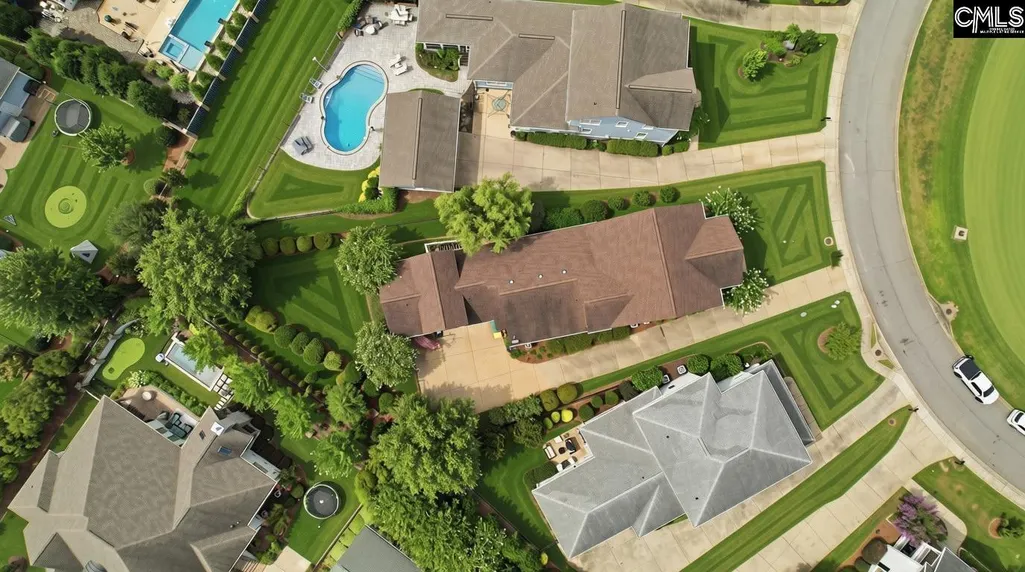
- Lot Size0.34 Acres
Data Source:
Consolidated Multiple Listing Service (CMLS)
Property Description
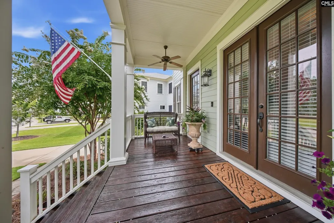
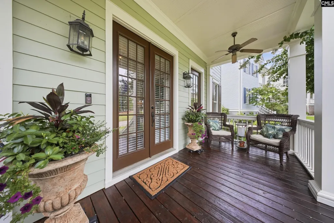
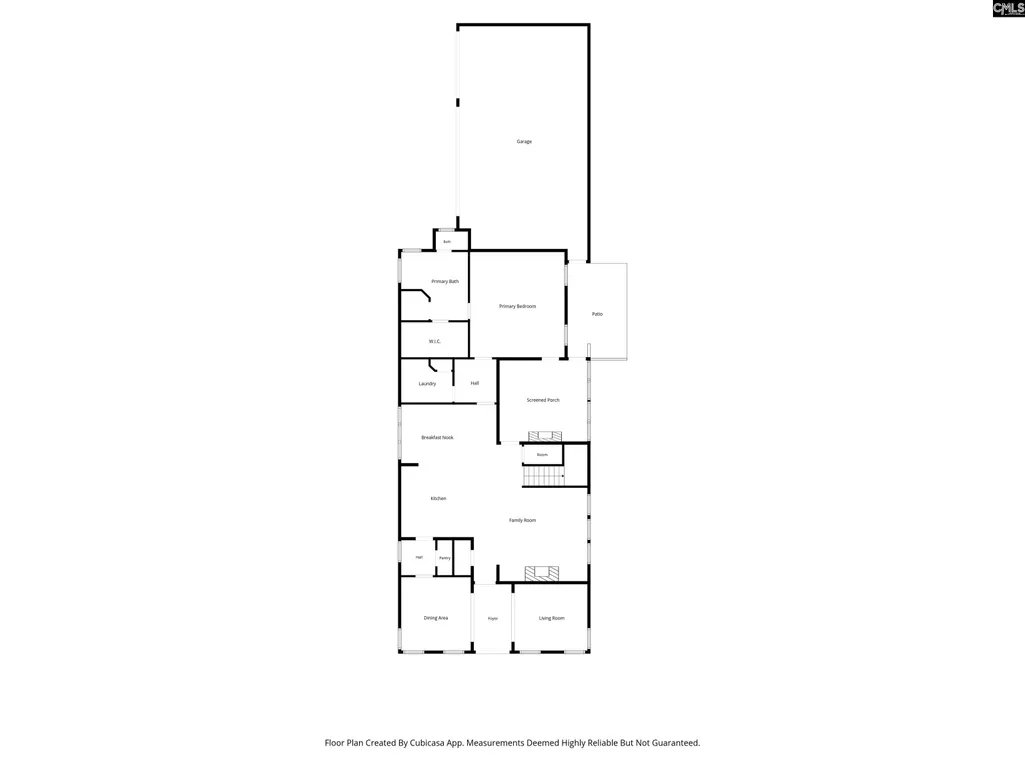
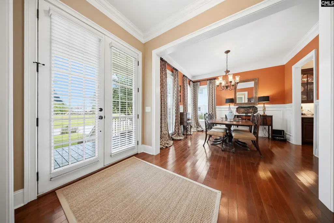
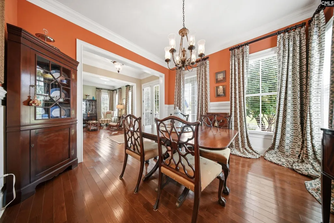
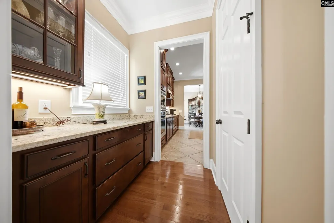
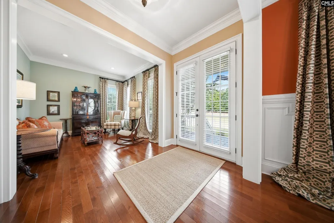
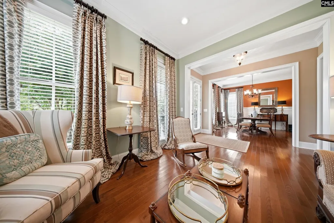
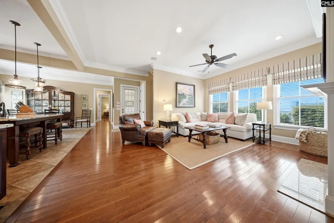
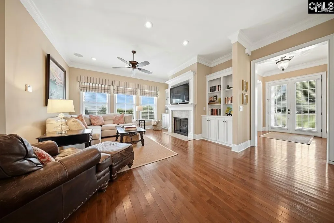
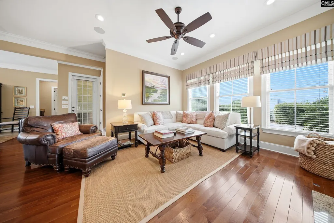
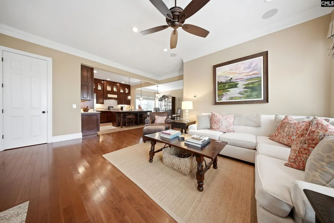
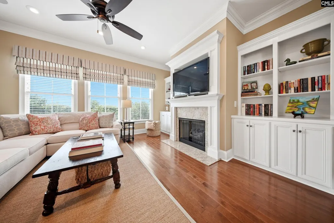
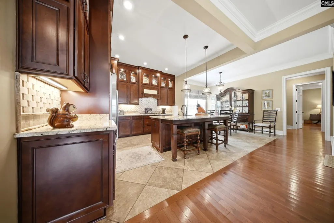
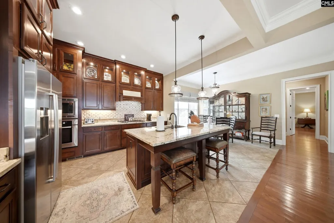
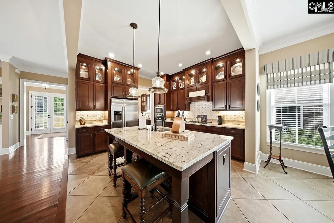
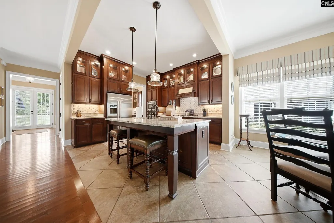
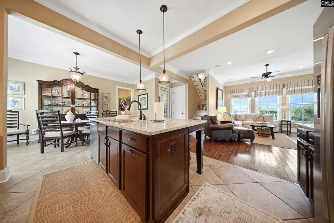
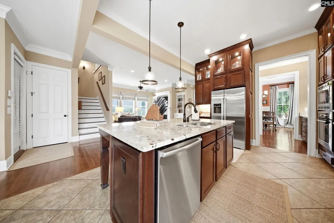
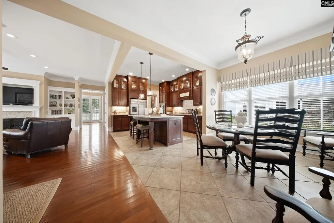
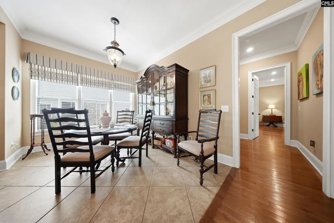
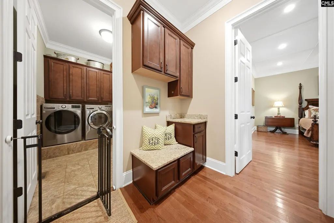
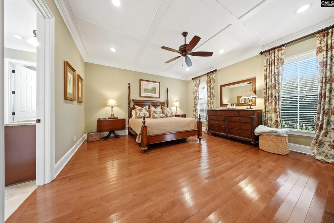
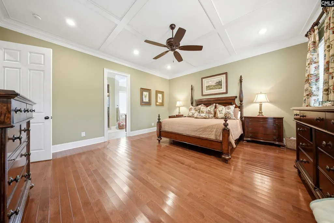
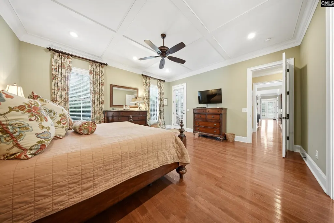
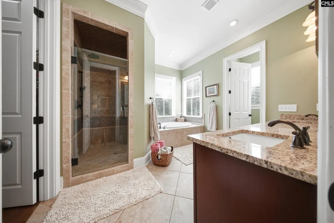
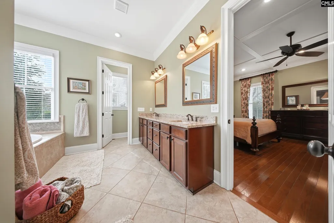
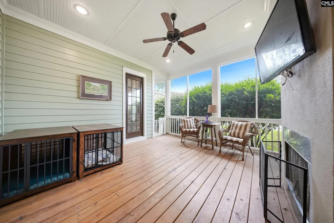
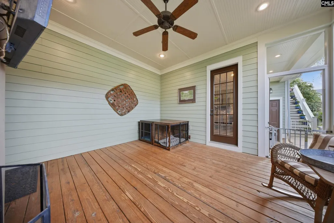
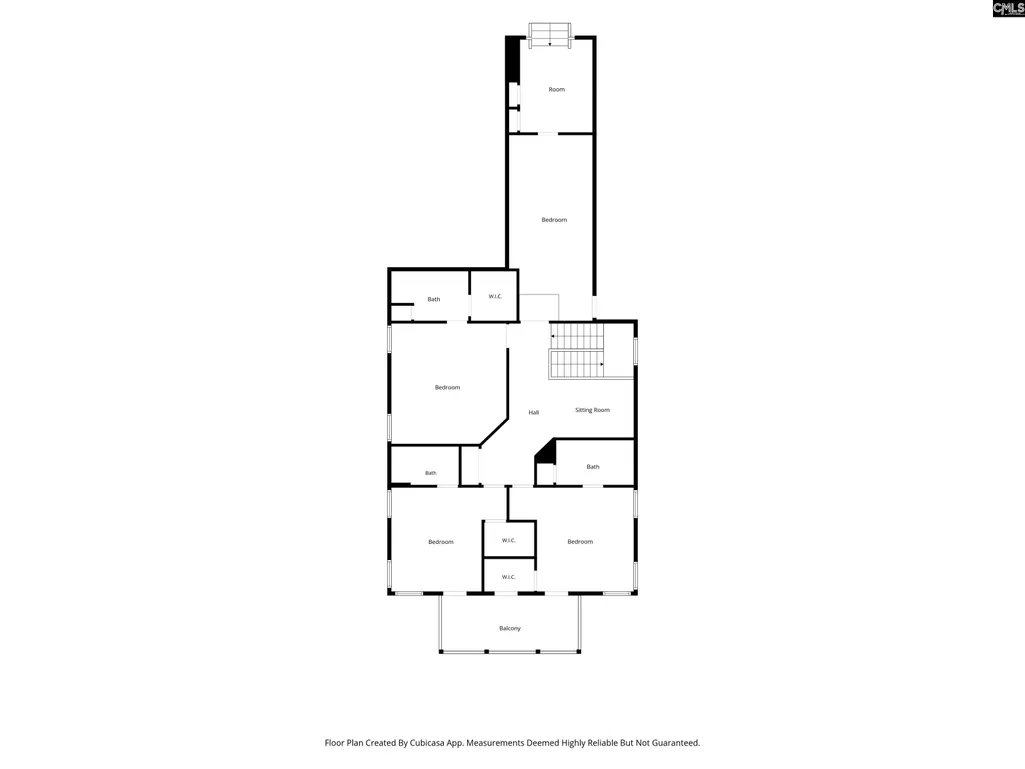
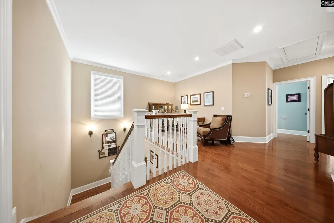
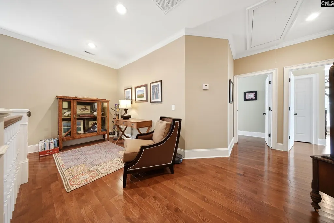
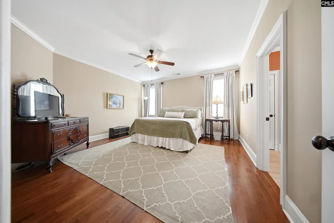
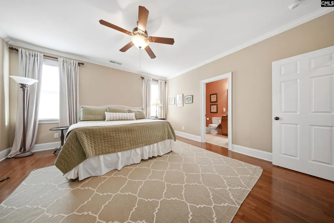
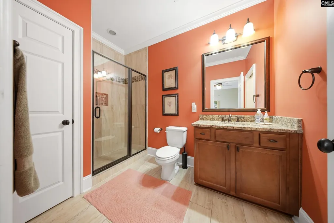
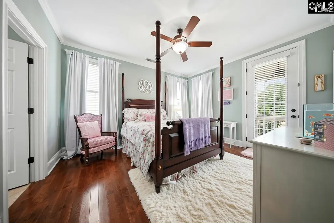
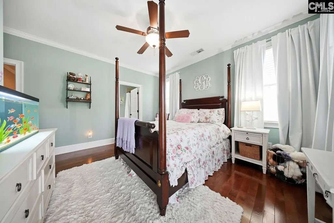
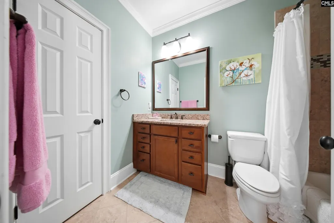
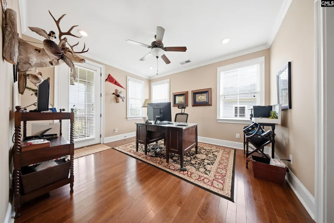
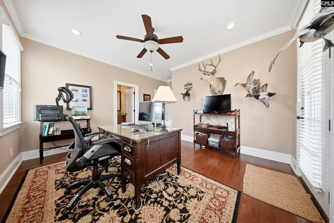
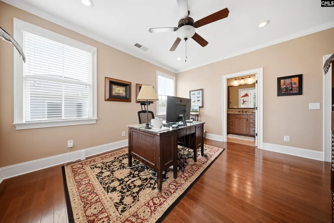
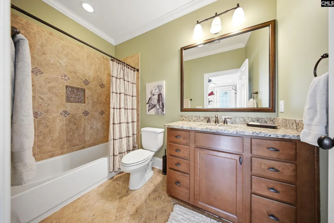
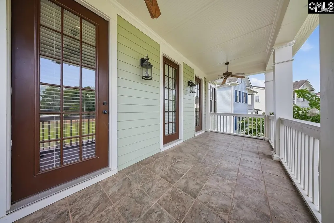
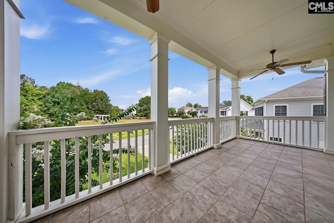
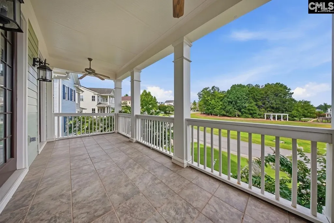
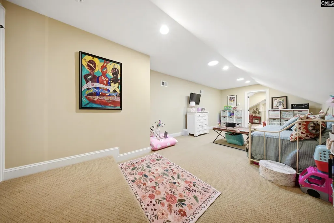
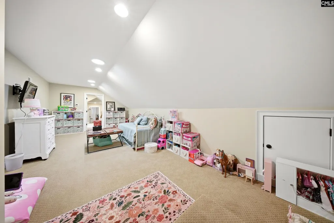
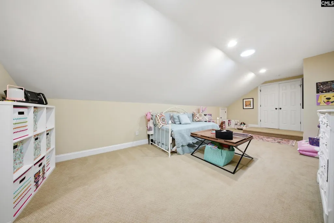
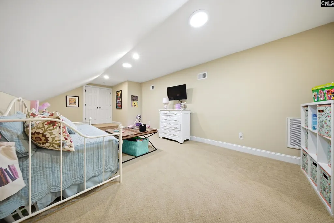
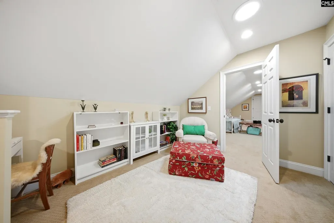
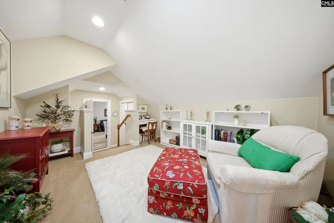
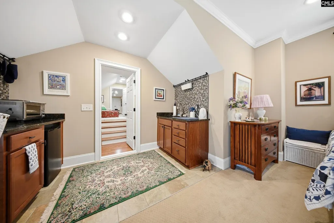
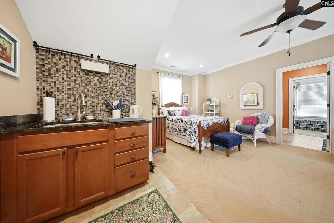
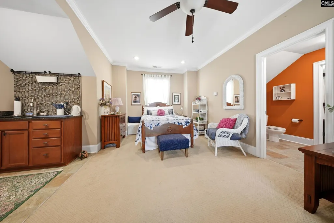
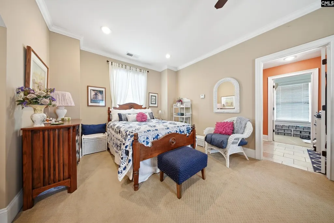
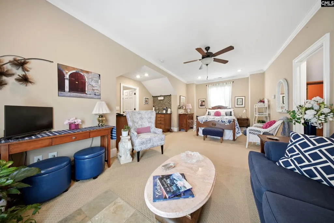
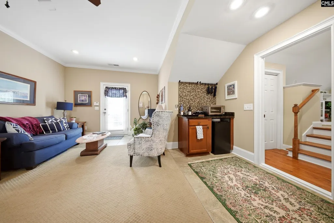
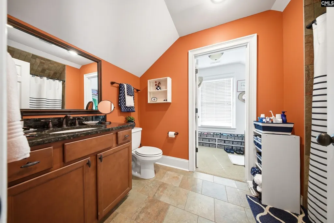
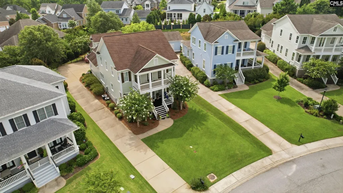
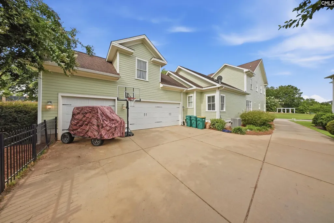
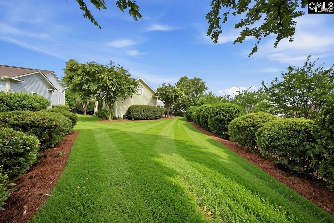
Located directly across from Savannah Park, where families enjoy the vibrant playground, this move-in ready home on Battenkill Court is a rare find. Nestled in the heart of the Saluda River Club's River District, this residence offers an idyllic setting for families seeking both luxury and community. The property covers 4,203 square feet and includes five bedrooms and 5.5 bathrooms, featuring a private in-law suite. With a three-car garage and ample driveway parking, it also boasts a spacious, fenced-in backyard perfect for outdoor activities. The main level features elegant 10-foot ceilings and hardwood flooring. It includes a formal dining room, a butler's pantry, a living room, and a great room with custom built-ins and a cozy fireplace. The great room flows into a gourmet kitchen, complete with custom ceiling-height cabinets, glass upper cabinets, granite countertops, a travertine basketweave backsplash, high-end appliances, a pantry, and a large island breakfast nook. The expansive primary suite offers a luxurious spa bathroom with a steam shower, garden tub, dual vanities, a separate water closet, and a large walk-in closet. For outdoor entertaining, the main-level screened porch features its own fireplace, creating a perfect space for gatherings. On the upper level, an open loft leads to three additional bedrooms, each with a private en-suite bathroom. There is also a spacious bonus room connected to the private in-law suite, which includes two sitting areas, a bedroom, a kitchenette, a full bath, a walk-in closet, and a private entrance with its own staircase. Saluda River Club is a lively lifestyle community offering two clubhouses with pools, a gym facility, playgrounds, kayaking, walking trails, and regular social activities. Additionally, this home is in the award-winning Lexington One school district, making it an ideal choice for families. Disclaimer: CMLS has not reviewed and, therefore, does not endorse vendors who may appear in listings.
| Elementary School | Middle School | High School |
|---|---|---|
| Midway Elementary School | Meadow Glen Middle School | River Bluff High School |
| Price History | |
|---|---|
| 7/24/2026 | Listed $985,000 |
| 7/29/2026 | 2$974,500 |
| 8/11/2026 | 3$949,500 |
| 9/3/2026 | 1$948,500 |
| 9/10/2026 | 6$899,950 |
General Features
| Sewer | Public |
|---|---|
| Heating | Central |
| Cooling | Central |
| Laundry Y/N | Heated Space,Utility Room |
| Water | Public |
| Garage | Garage Attached,Rear Entry |
| Number of Garage Spaces | 3 |
| School District | Lexington One |
| Status | Active |
| Full Baths | 5 |
| Half Baths | 1 |
| Bathrooms | 6 |
| Subdivision | SALUDA RIVER CLUB |
| Style | Traditional |
| County | Lexington |
| Class | RESIDENTIAL |
| Type | Single Family |
| Other Rooms | Bonus-Finished,Loft |
| Lot Number | 102 |
| HOA Fee Includes | Clubhouse,Common Area Maintenance,Playground,Assoc Fee Includes Pool,Security,Sidewalk Maintenance,Street Light Maintenance,Green Areas |
| HOA Y/N | Yes |
| Status | ACTIVE |
| Subdivision | SC |
| Short Sale Y/N | No |
| Area | Lexington and surrounding area |
| Year Built | 2013 |
| Directions | River Club Road Turn Left onto Battenkill Court. |
| High School | River Bluff |
| City | Lexington |
| ASSN Fee | 665 |
| Middle School | Meadow Glen |
| Elementary School | Midway |
| Price Per Sq Ft Total AG | 214.12 |
| Public Remarks | Located directly across from Savannah Park,where families enjoy the vibrant playground,this move-in ready home on Battenkill Court is a rare find. Nestled in the heart of the Saluda River Club's Rive |
Interior Features
| Equipment | Dishwasher,Dryer,Refrigerator,Microwave Built In,Tankless H20 |
|---|---|
| Basement | No Basement |
| Great Room | Bookcase,Fireplace,Floors-Hardwood,Molding,Ceilings-High (over 9 Ft),Ceiling Fan,Recessed Lights |
| Kitchen | Eat In,Island,Pantry,Counter Tops-Granite,Cabinets-Stained,Floors-Tile,Backsplash-Tiled,Recessed Lights |
| Fireplace | Gas Log-Natural |
| Master Bedroom | Double Vanity,Tub-Garden,Bath-Private,Separate Shower,Closet-Walk in,Ceilings-High (over 9 Ft),Ceiling Fan,Closet-Private,Floors-Hardwood,Recessed Lighting,Separate Water Closet |
| Formal Dining Room | Floors-Hardwood,Molding,Ceilings-High (over 9 Ft),Butlers Pantry,Recessed Lights |
| Beds | 5 |
| Stories | 2 |
| Range | Built-in,Counter Cooktop,Gas,Self Clean |
| 3rd Bedroom | Bath-Private,Closet-Walk in,Tub-Shower,Ceilings-High (over 9 Ft),Ceiling Fan,Closet-Private,Floors-Hardwood |
| 4th Bedroom | Bath-Private,Closet-Walk in,Tub-Shower,Ceilings-High (over 9 Ft),Ceiling Fan,Closet-Private,Floors-Hardwood |
| 2nd Bedroom | Bath-Private,Separate Shower,Closet-Walk in,Ceilings-High (over 9 Ft),Ceiling Fan,Closet-Private,Floors-Hardwood |
| Half Baths: Main | 1 |
| Full Baths: Main | 1 |
| Full Baths: 2nd | 4 |
| Formal Living Room | Floors-Hardwood,Molding,Ceilings-High (over 9 Ft),Recessed Lights |
| 5th Bedroom | Bath-Private,Closet-Walk in,Tub-Shower,Built-ins,Ceiling Fan,Closet-Private,Recessed Lighting,Floors - Carpet |
Exterior Features
| Exterior | Sprinkler,Gutters - Full,Front Porch - Covered,Back Porch - Screened |
|---|---|
| Foundation | Crawl Space |
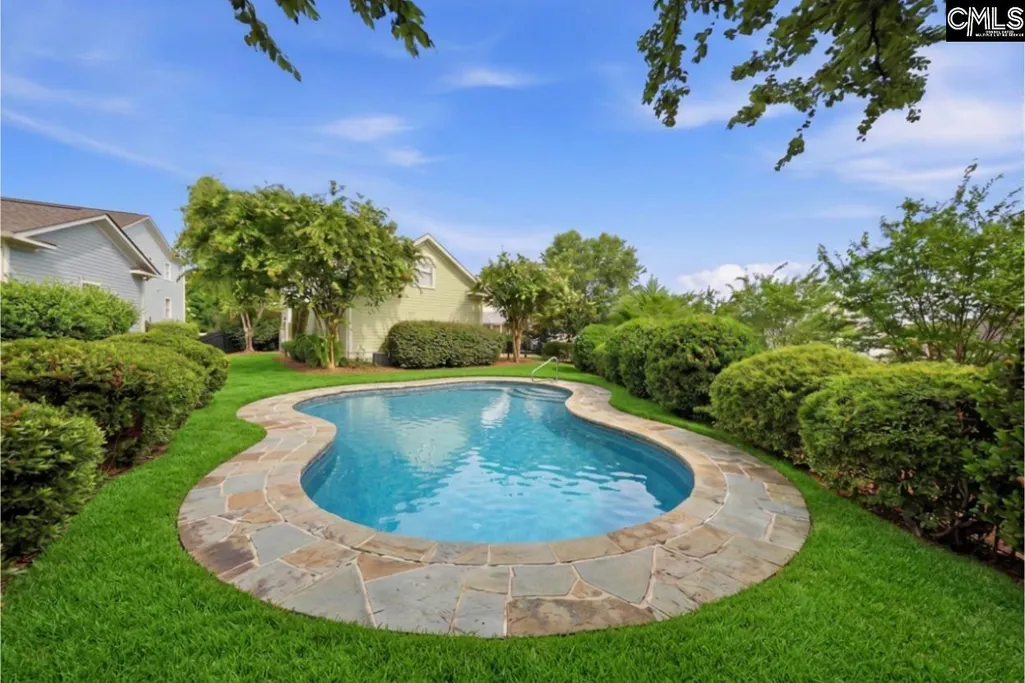
| Pool | No |
| Fencing | Rear Only Wrought Iron |
| Parking Spaces | 2 |
| Road Type | Paved |
| Exterior Finish | Fiber Cement-Hardy Plank |
| Lot Size Area | 0.34 |
| Garage Level | Main |
Amenities
- Foreclosure
- Views
- Short Sale
- New Construction
- Adult 55+
- Lease To Own
- No HOA Fees
- Furnished
- Primary On Main
- Air Conditioning
- Seller Finance
- Green
- Fixer Upper
- Horse
- Golf
- Fireplace
- Deck
- Garage
- Basement
- Pool
Property vs Single Family Average in 29072
Price
Year Built
Visits
 The data relating to real estate for sale on this web site comes in part from the South Carolina - CML Consolidated Multiple Listings. Real estate listings held by brokerage firms other than NextHome Specialists are marked with the IDX logo.
All information deemed reliable but not guaranteed and should be independently verified. All properties are subject to prior sale, change or withdrawal. Neither listing broker(s) nor NextHome Specialists shall be responsible for any typographical errors,
The data relating to real estate for sale on this web site comes in part from the South Carolina - CML Consolidated Multiple Listings. Real estate listings held by brokerage firms other than NextHome Specialists are marked with the IDX logo.
All information deemed reliable but not guaranteed and should be independently verified. All properties are subject to prior sale, change or withdrawal. Neither listing broker(s) nor NextHome Specialists shall be responsible for any typographical errors,
